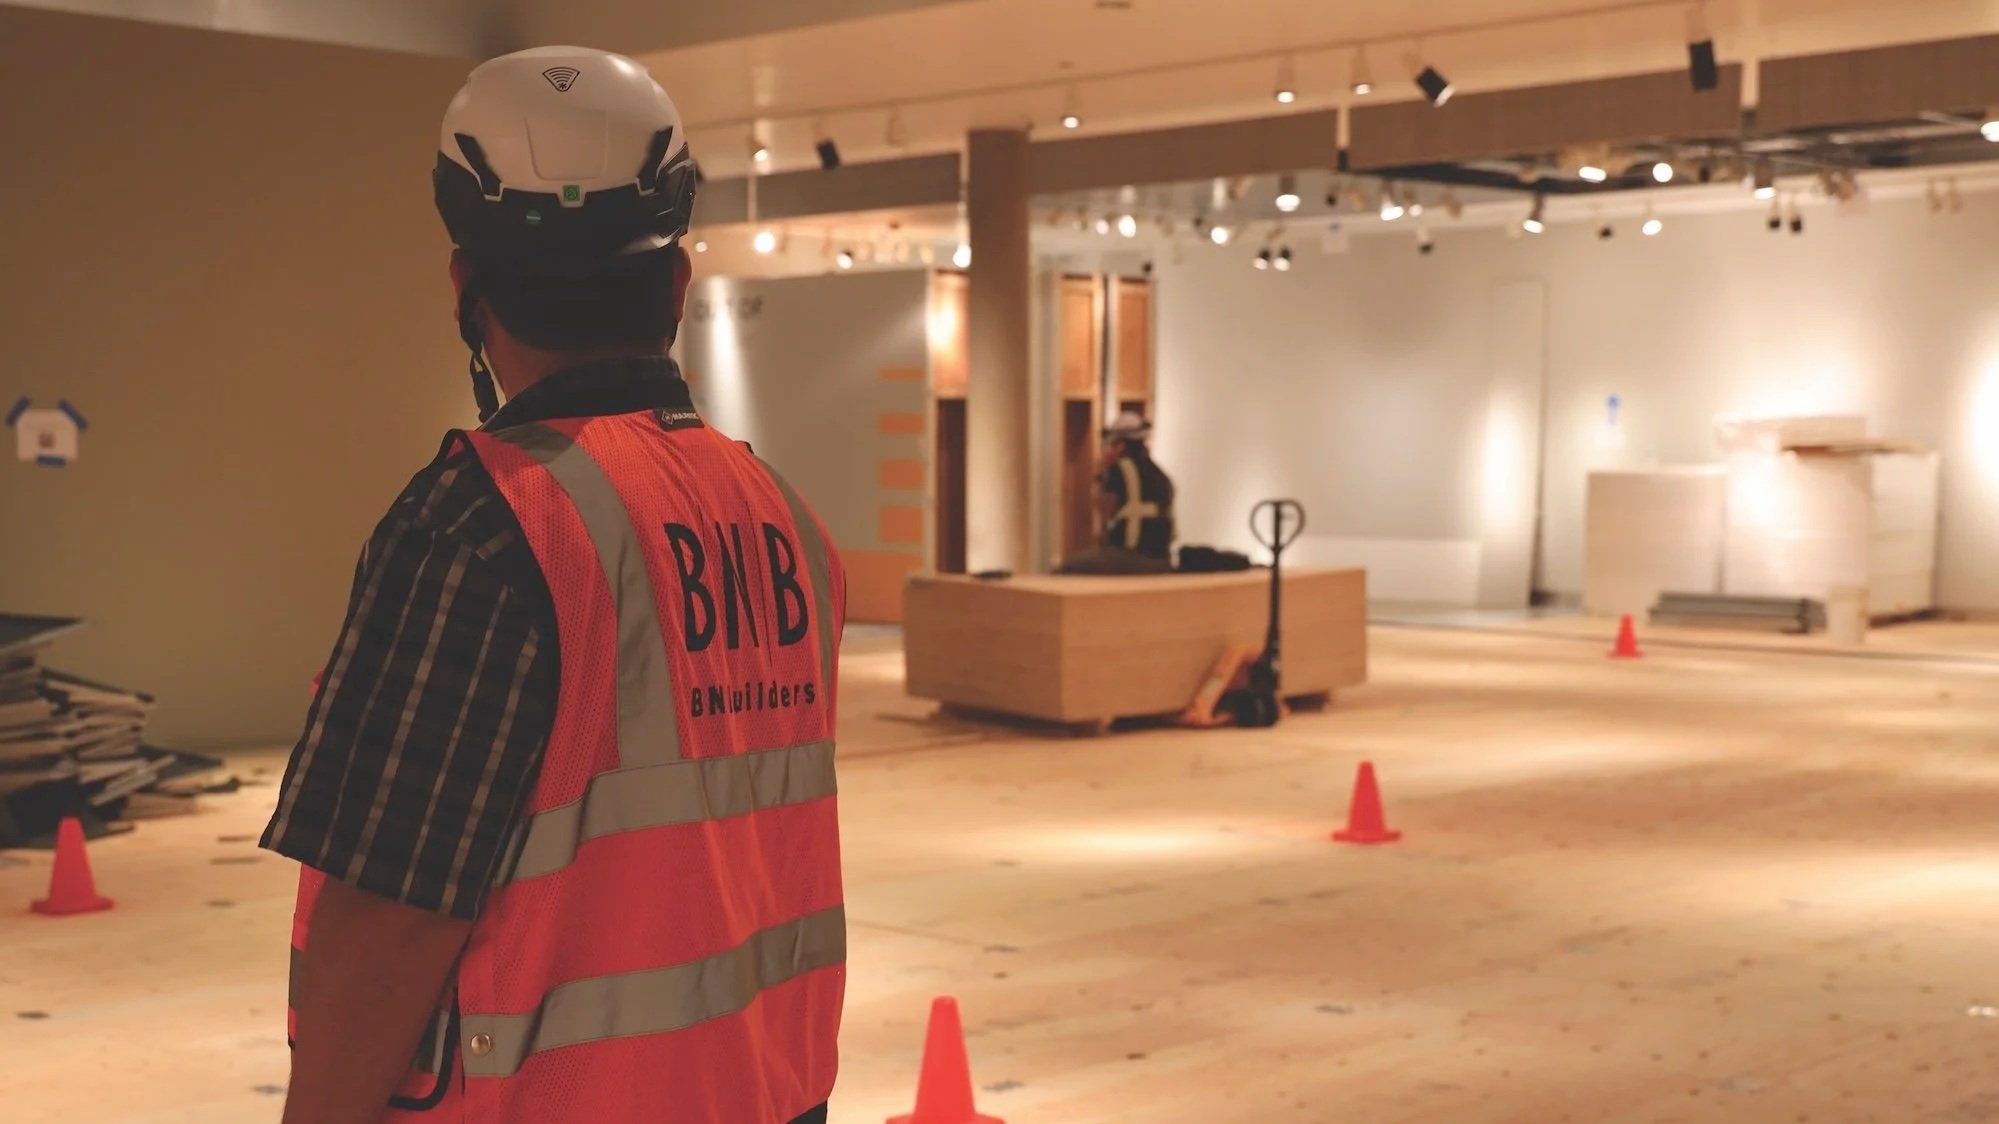
A Capital Team: Hear from Bassetti Architects, BNBuilders, James Carpenter Design Associates, and Studio Unseen Light LLC
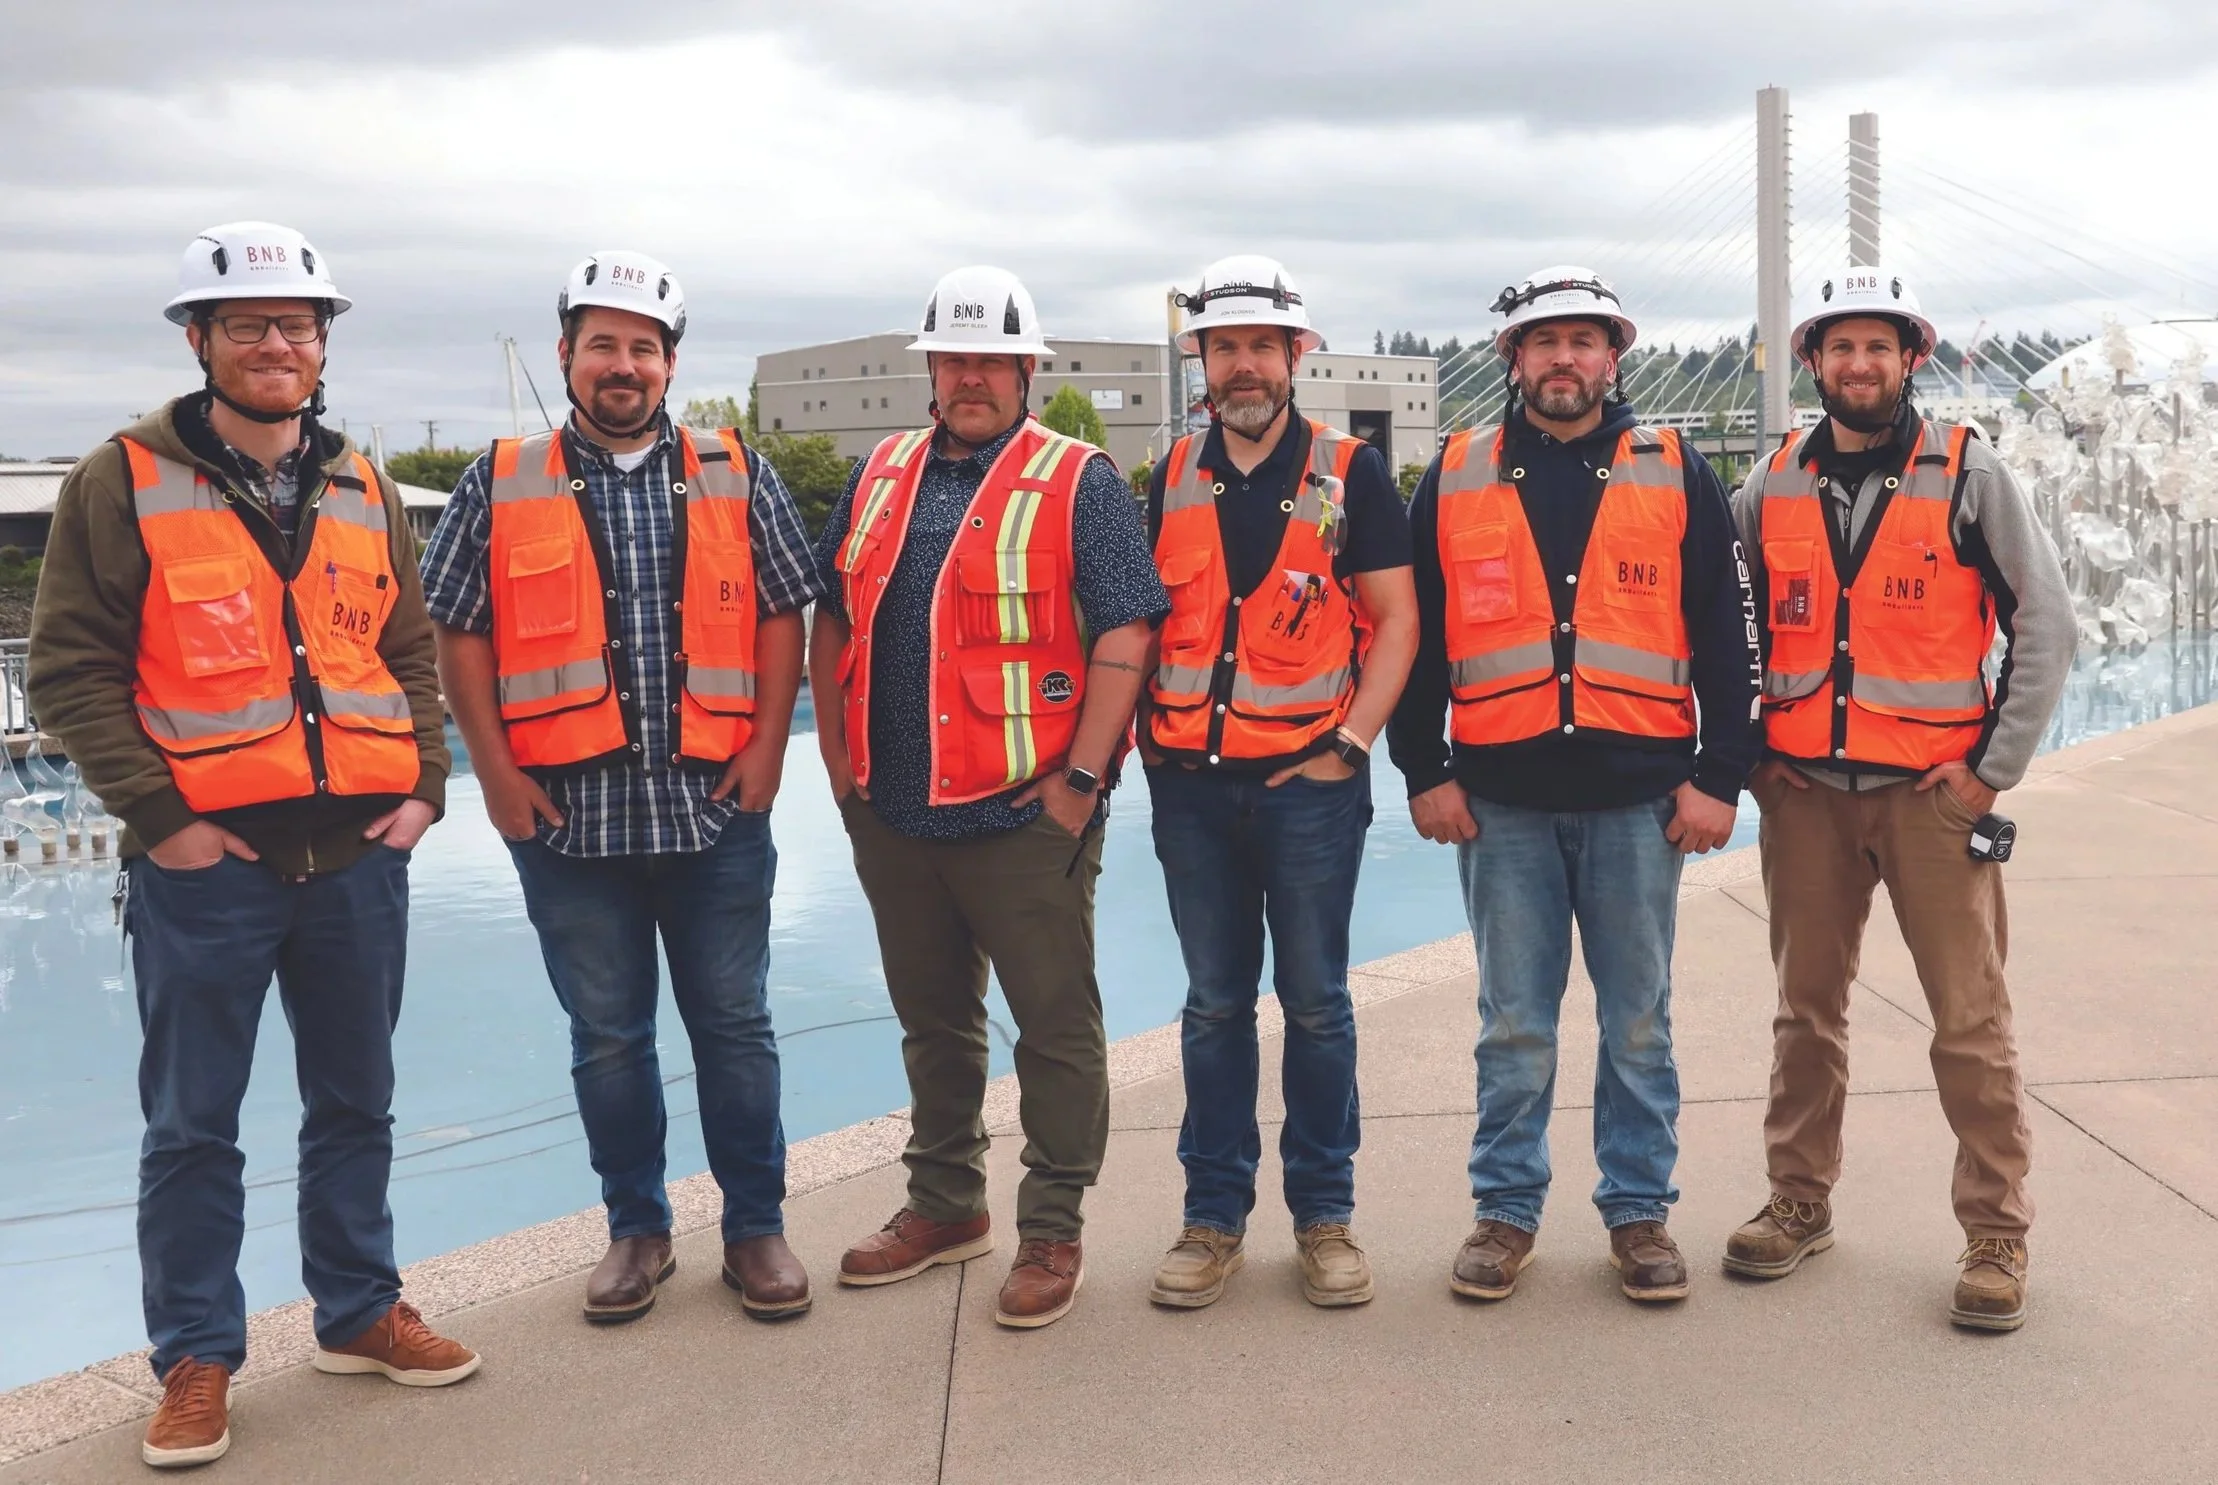
Pictured from left to right: Kevin Rakela (Project Engineer), Jordan Marney (Project Manager), Jeremy Sleep (Superintendent), Jon Klosner (Foreman), Brandon Newnom (Labor Foreman), and Steve Foreman (Project Engineer) from BNB Builders.
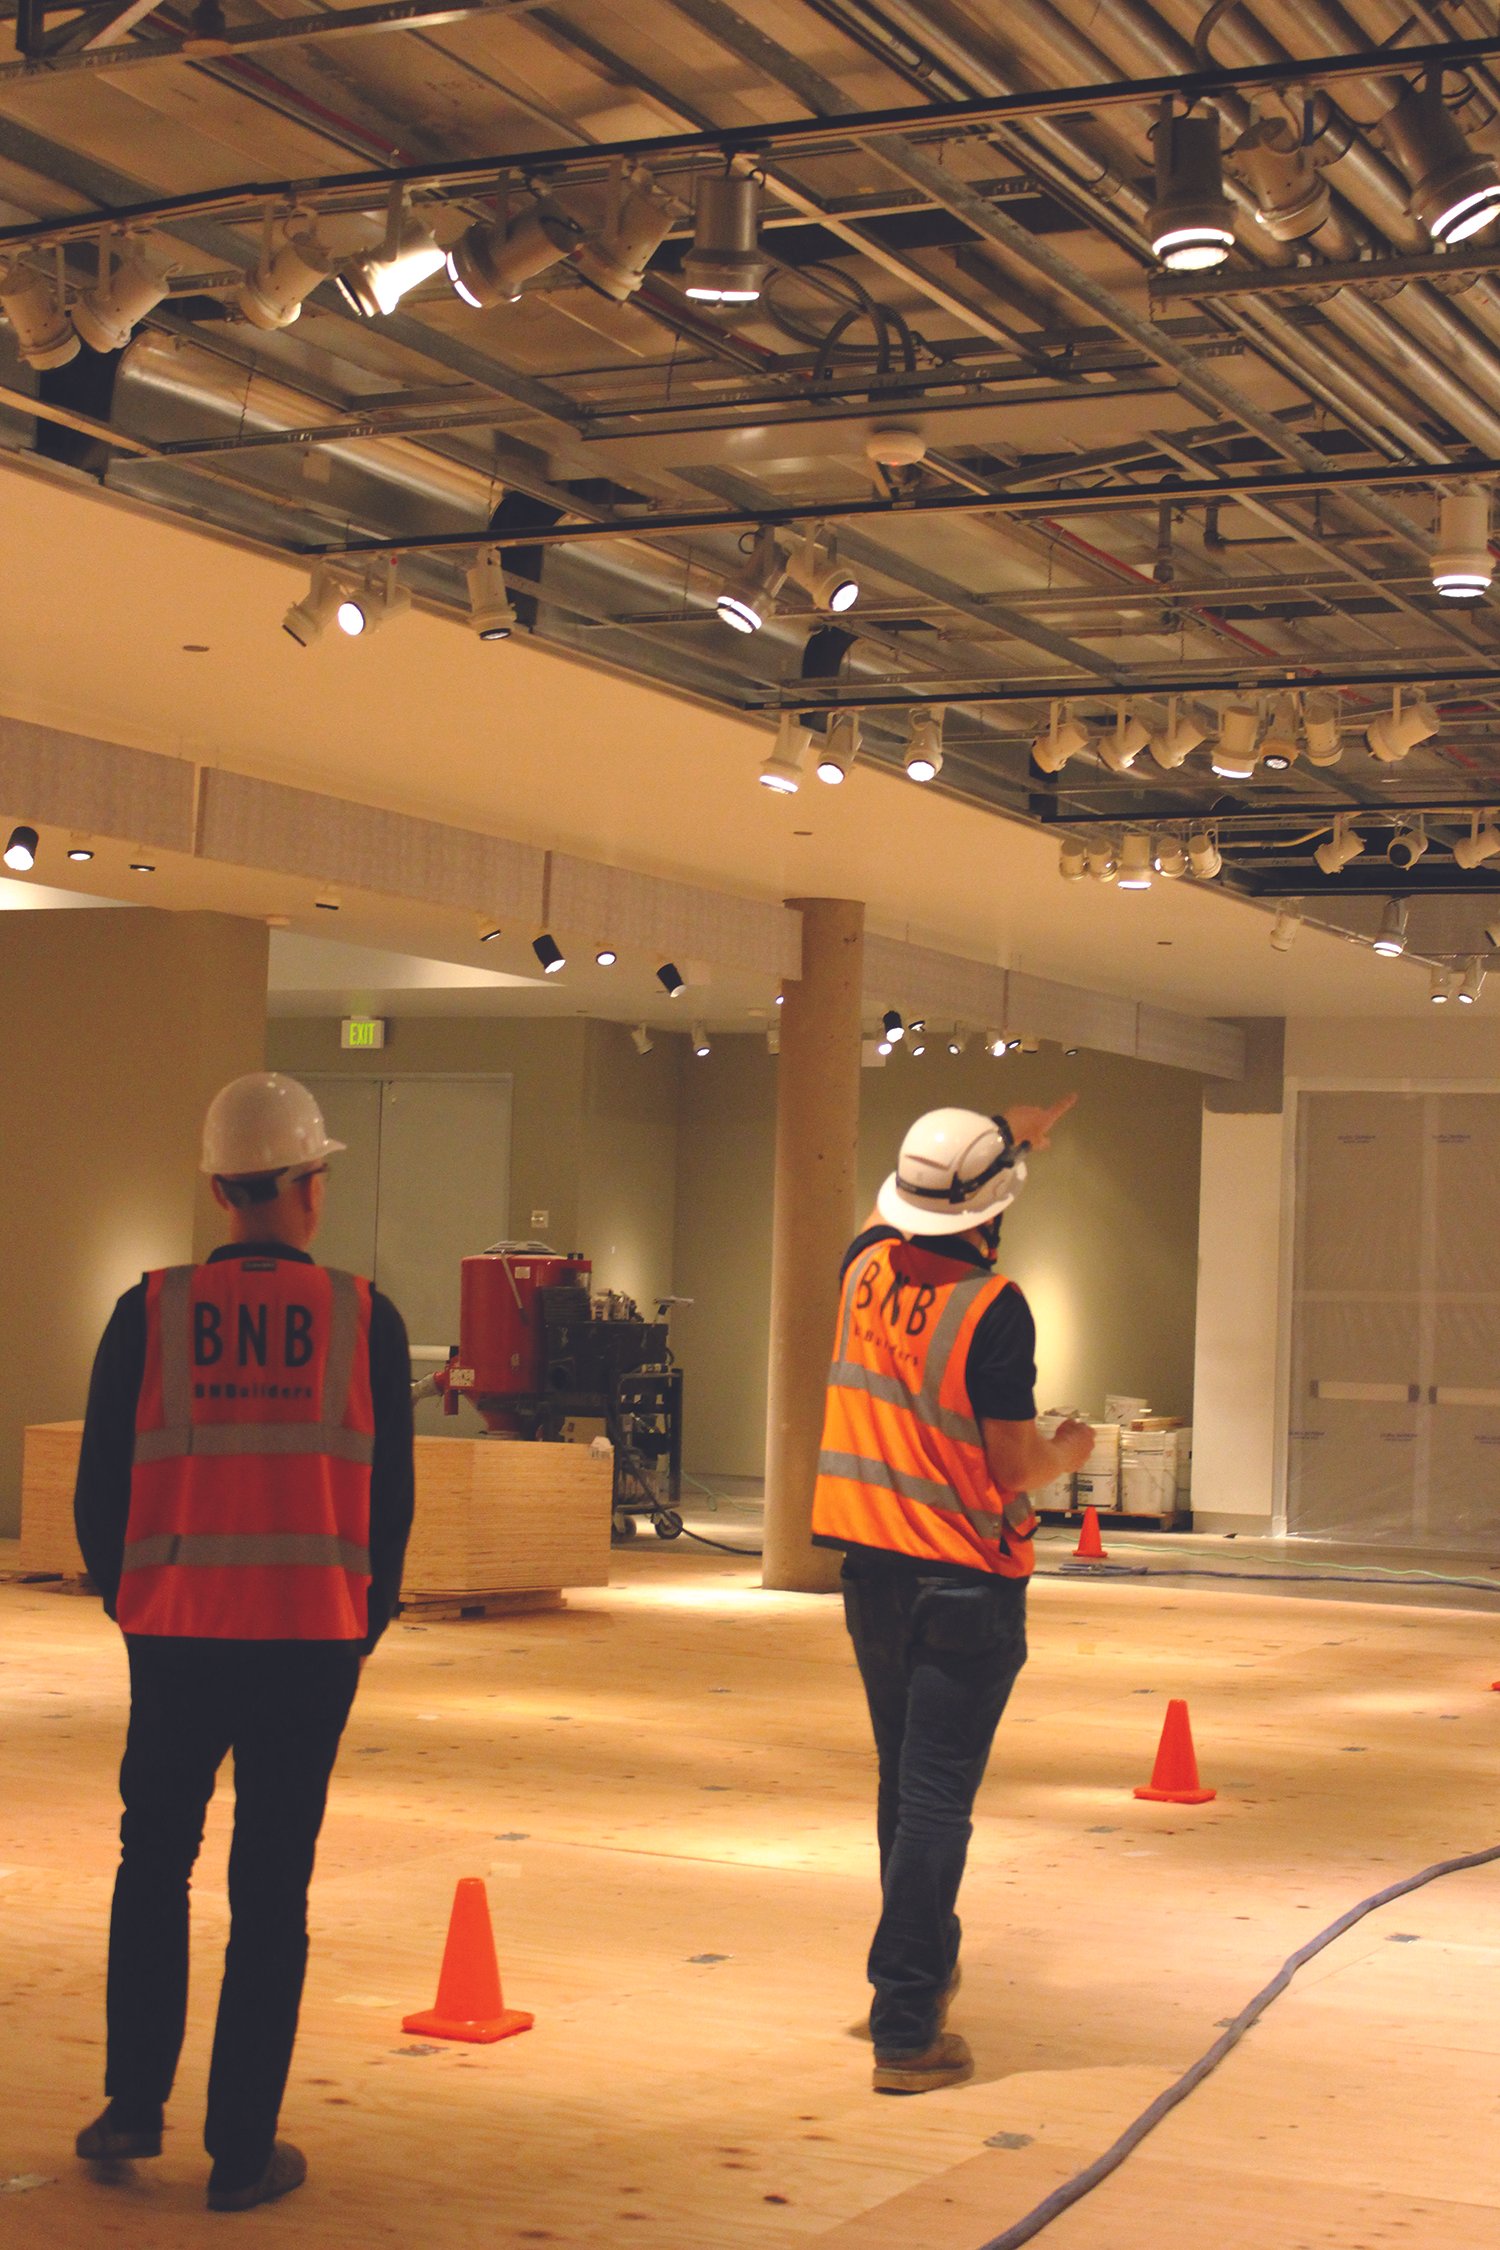
Why are you excited about this project at Museum of Glass?

Matt Lubbers, Senior Project Executive, BNBuilders: We enjoy working on museum projects because museum work is unlike any other type of construction. Every museum tells a different story, and each project requires balancing the building itself with the art, artifacts, and visitor experience it is designed to support. Museum of Glass is particularly exciting to BNB, because it is such a renowned part of Tacoma. When the project is complete, both the interior and exterior spaces of the museum will be transformed to create an environment that feels more welcoming and engaging for everyone.
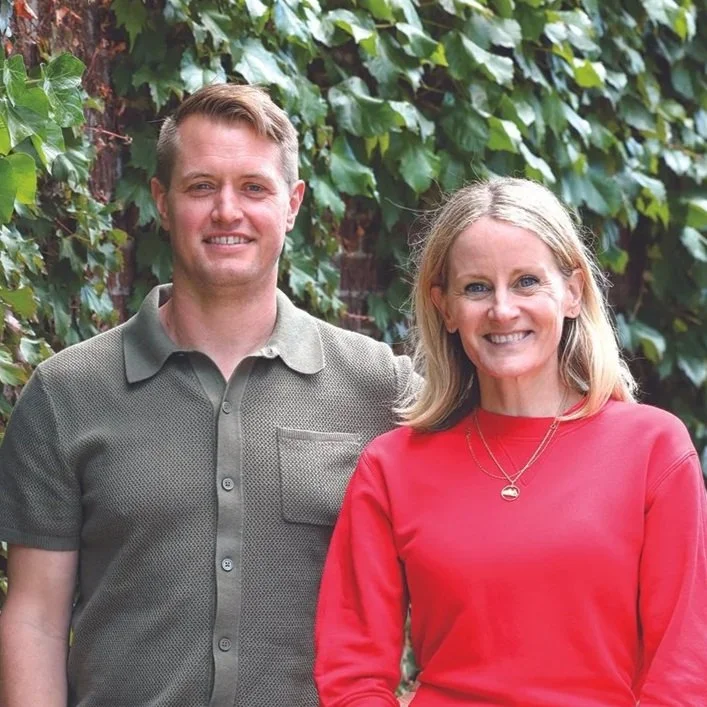
Susan Conway, Managing Principal, Bassetti Architects: The building itself is iconic, so we are very fortunate to have been entrusted with this renovation. We are presented with an exciting and complex set of challenges, in part because the building itself is a part of the visitor experience. A central goal is to strike the right balance between preserving the character and essence of the existing architecture while updating the spaces to support the Museum’s current and future needs.
Thomas Cohen, Project Architect, Bassetti Architects: The Museum holds both civic and personal significance for many of us, as a place we have shared with visiting family and friends to experience its distinctive architecture, exhibitions, and connection to the region’s artistic identity. We are privileged to have the opportunity to modernize and revitalize its galleries, bringing renewed vibrancy while respecting its legacy.
Joseph Welker, Principal, Studio Unseen Light LLC: After more than 25 years, this is a rare opportunity as a designer to reimagine what the Museum can be, and it is personally rewarding to see it come to life.
What does it mean to partner with a local arts organization that is so ingrained in both the Pacific Northwest and South Sound communities?
Lubbers: BNBuilders was founded in the PNW, and we call the Puget Sound region home. Because of that connection, projects like the Museum of Glass are especially meaningful to our team. At BNB, we take pride in helping strengthen and invest in the communities where we live and work, and we are excited to help deliver a renewed Museum of Glass to Tacoma and the greater PNW community.
What challenges does this type of renovation at a museum present? Are there special considerations for buildings like ours?
James Carpenter, Principal, James Carpenter Design Associates: Renovation work in an active cultural institution requires balancing preservation with transformation—you are working within an existing architectural language while trying to push it forward. The goal is always to make the renewal feel like an integral transformation, a seamless repositioning of spaces that celebrate art.
Conway: This renovation impacts a significant portion of the main floor, making the phasing of work an especially critical challenge. Additionally, the design must support intuitive visitor circulation while also accommodating the differing needs of everyone working in the building.
Lubbers: Working in an occupied glass art museum presents a whole new set of challenges, because of the extremely fragile nature of the artwork itself. We implement added protective measures, quieter, less vibratory construction techniques, and additional monitoring to ensure our activities do not negatively impact the artwork or building users.
What was (or do you foresee to still be) the most difficult aspect of the work?
Lubbers: The most challenging phase of construction is the demolition of the theater and installation of the new steel within the theatre ceiling. Demolition typically involves very noisy, vibratory work. On this project, we are employing more surgical demolition measures like saw cutting of the concrete floors into smaller sections, which will create less noise and less vibration, but require a little more time to execute. The large steel beams that form the new third floor over the current theater will be wheeled into the space one at a time and carefully hoisted into place.
Welker: The most revealing and demanding part of this work has been peeling back layers of the building to expose the original structure—and then designing within those constraints rather than against them. Every renovation has its archaeology, and what you find underneath informs every decision that follows. The challenge becomes transforming the interior in ways that feel more generous and purposeful while retaining the bones of the original building.
What did you look forward to most with this project? What were the “fun parts”? What outcomes or benchmarks were you looking for throughout the process? Any surprises?
Cohen: We are particularly excited to expand exhibition and display opportunities into the Grand Hall. It is such a dramatic and unique space—from the scale and natural light to the texture of the metal panels adjacent to the Hot Shop and the stepping ceiling above.
Carpenter: I agree. The gallery expansion into the Grand Hall was exciting design territory—taking an internal civic space and exploring a larger scale installation that celebrates Lino Tagliapietra’s legacy. The new arrival experience is framed by his work and we continue to better balance the light in the space with suspended colors and sculptural forms to foreground the art in the Museum.
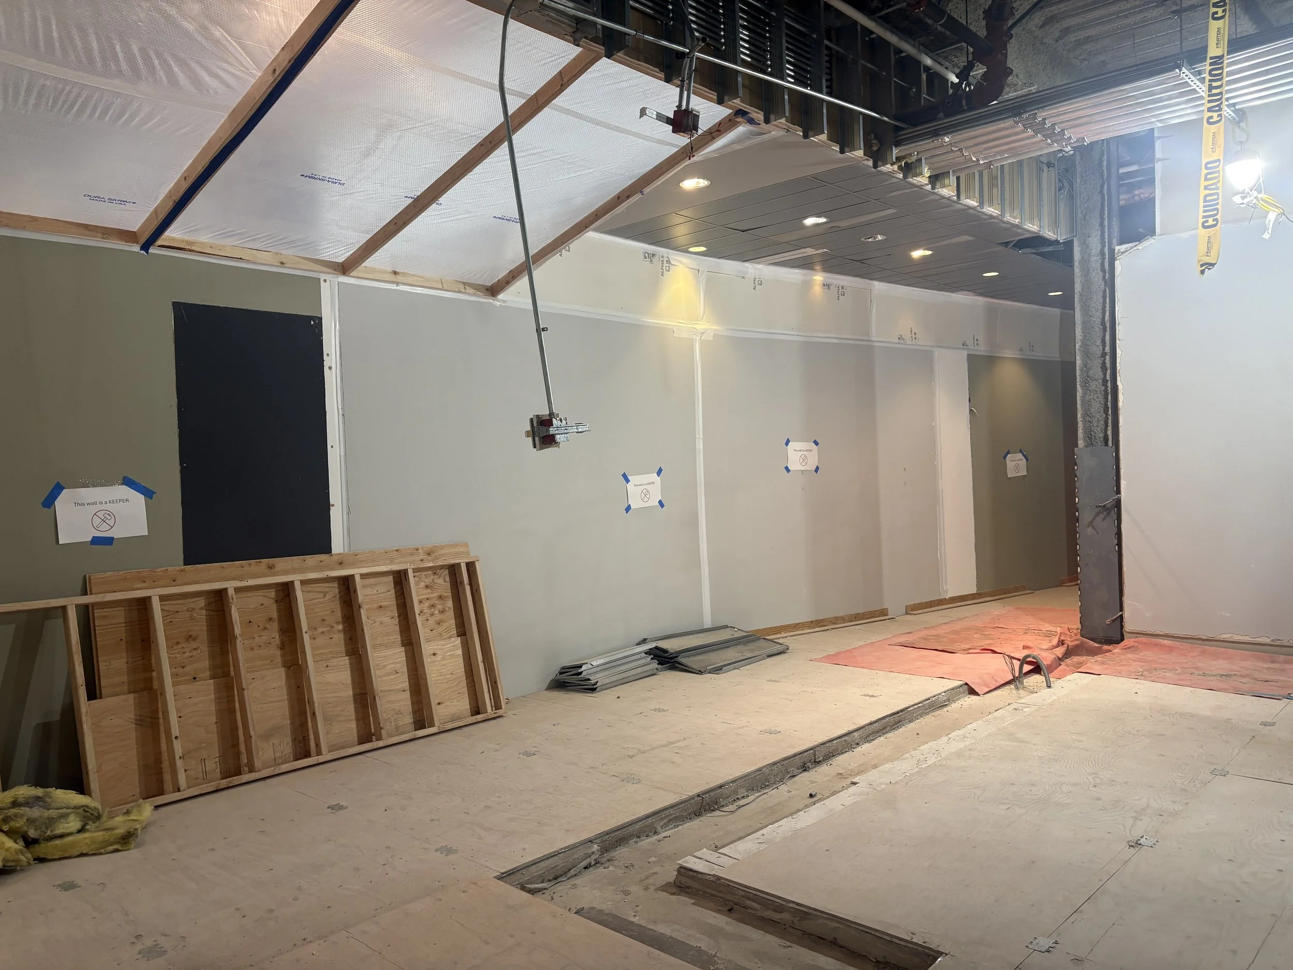
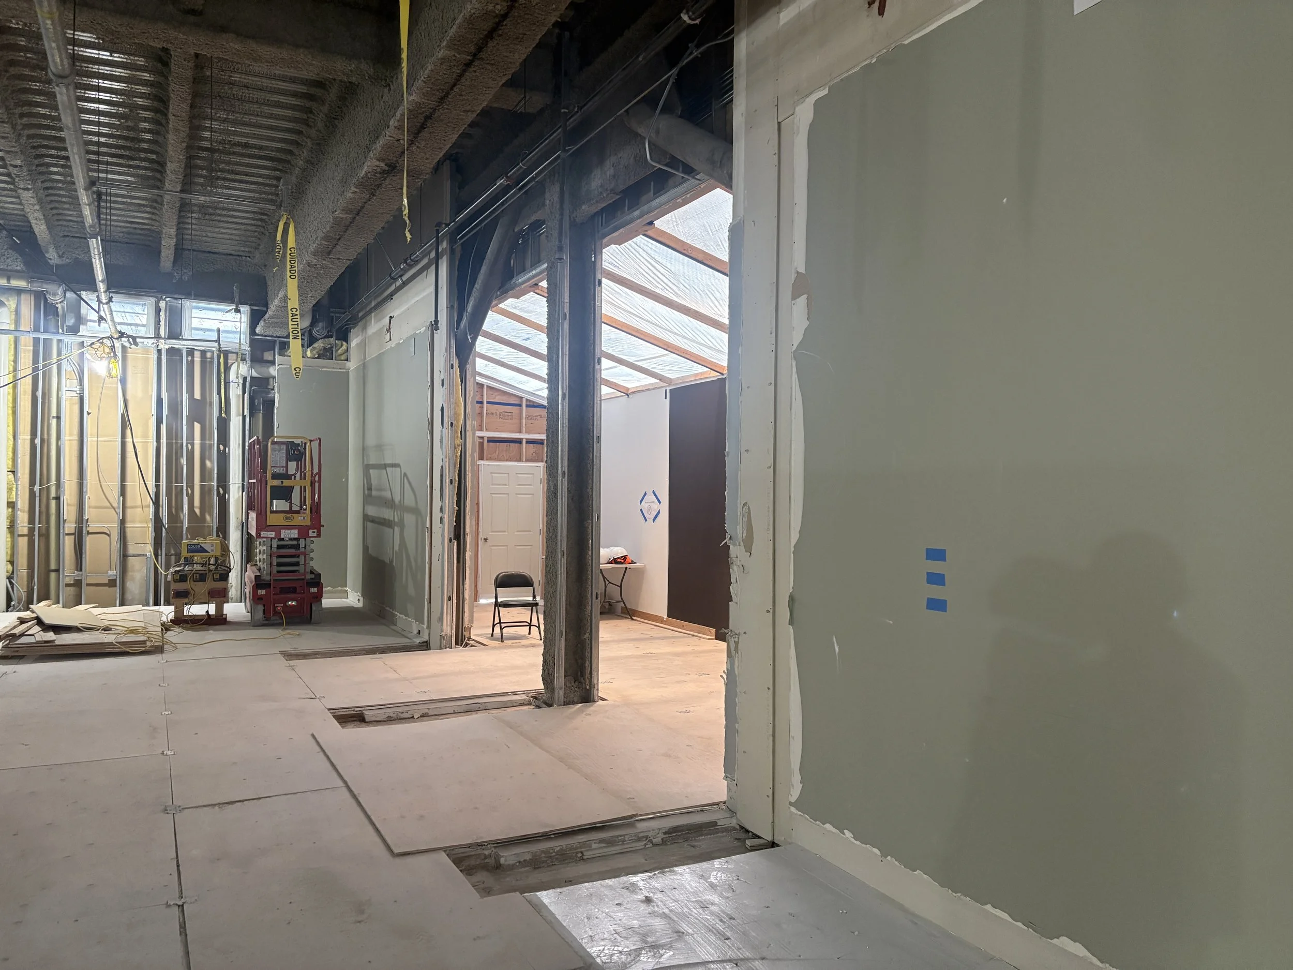
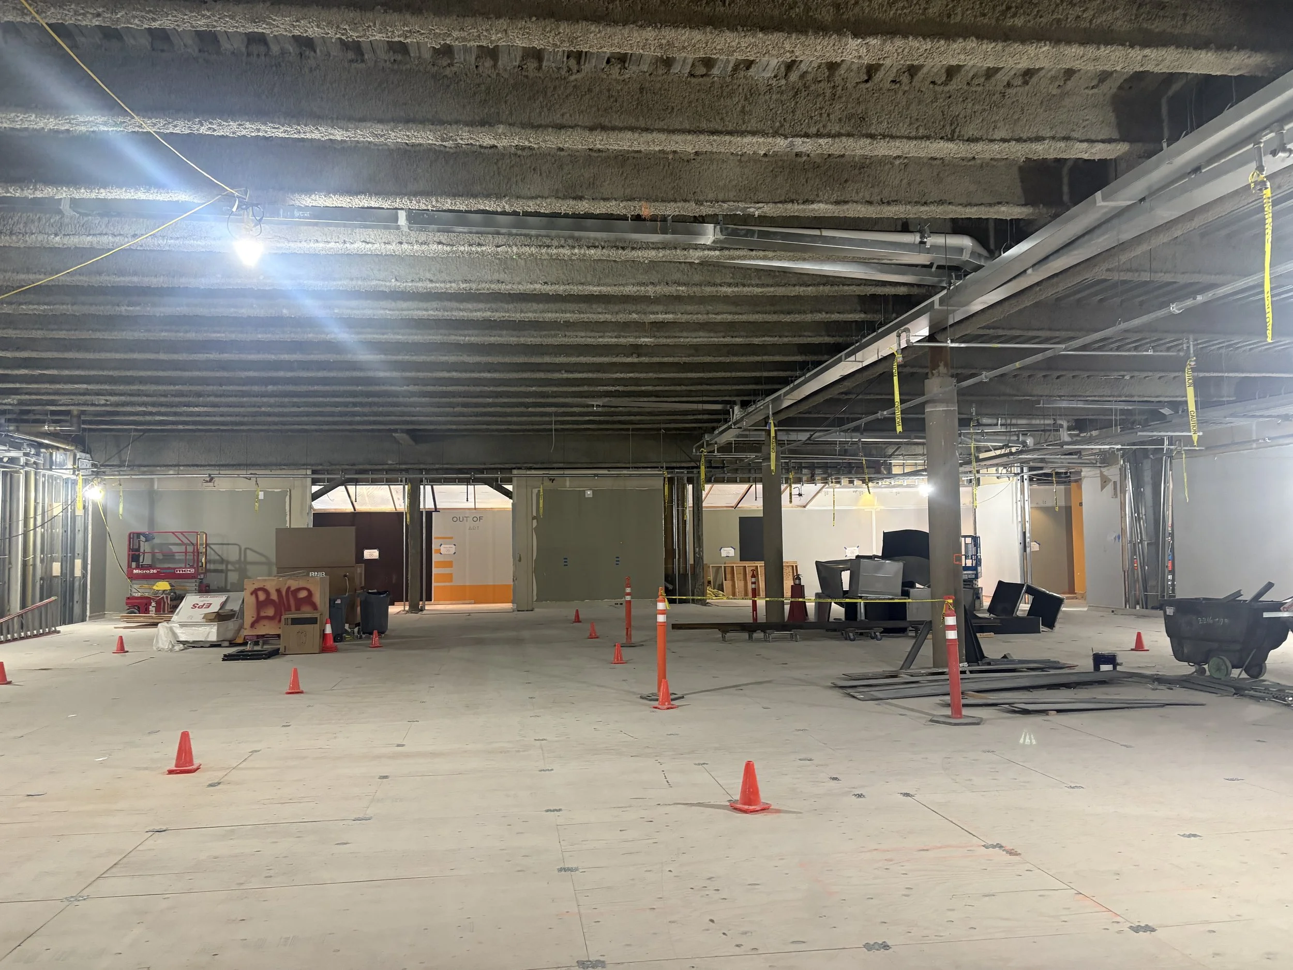
Lubbers: The fun parts of projects like this that transform old spaces are when the new spaces start to take shape and the users can start to visualize them a little better. When the steel lid gets installed in the theater, that space will start to feel more like a gallery than a theater. When the walls and ceilings are framed in the east galleries, before finishes go in, I think the museum and curators will really start to see how the artwork will live in the new space. The small milestones along the way are exciting. We’ve encountered a few surprises so far—utilities in places we didn’t expect them—but nothing out of the normal.
What do you hope visitors take away from the completed work? What do you hope is the legacy of this project?
Conway: I hope the legacy of this project is a further appreciation and celebration of the Pacific Northwest craft and industrial heritage—particularly the PNW’s contribution to glassmaking. The renovation is intended to bring new energy and flexibility to the Museum while respecting the qualities that have made it such an important cultural institution for the South Sound community and beyond.
Welker: More than anything, we hope visitors feel that the building itself has become more generous—more open, more luminous, more inviting of curiosity and community. The legacy we are hoping for is that this renewal gives Museum of Glass another 25 years of vitality, and that future artists and curators have the space they need to do work that surprises us all. If the architecture quietly disappears into the experience of the art, we'll have done our job well.