
Expanding Where it Matters Most: Updates from Behind the Construction Wall
By Beth Siltala, Marketing and Content Manager
Construction in our parking garage, theater, and galleries has been moving along since BNBuilders kicked off renovations in early May, and we figured it’s about time to share some of the exciting work done so far!
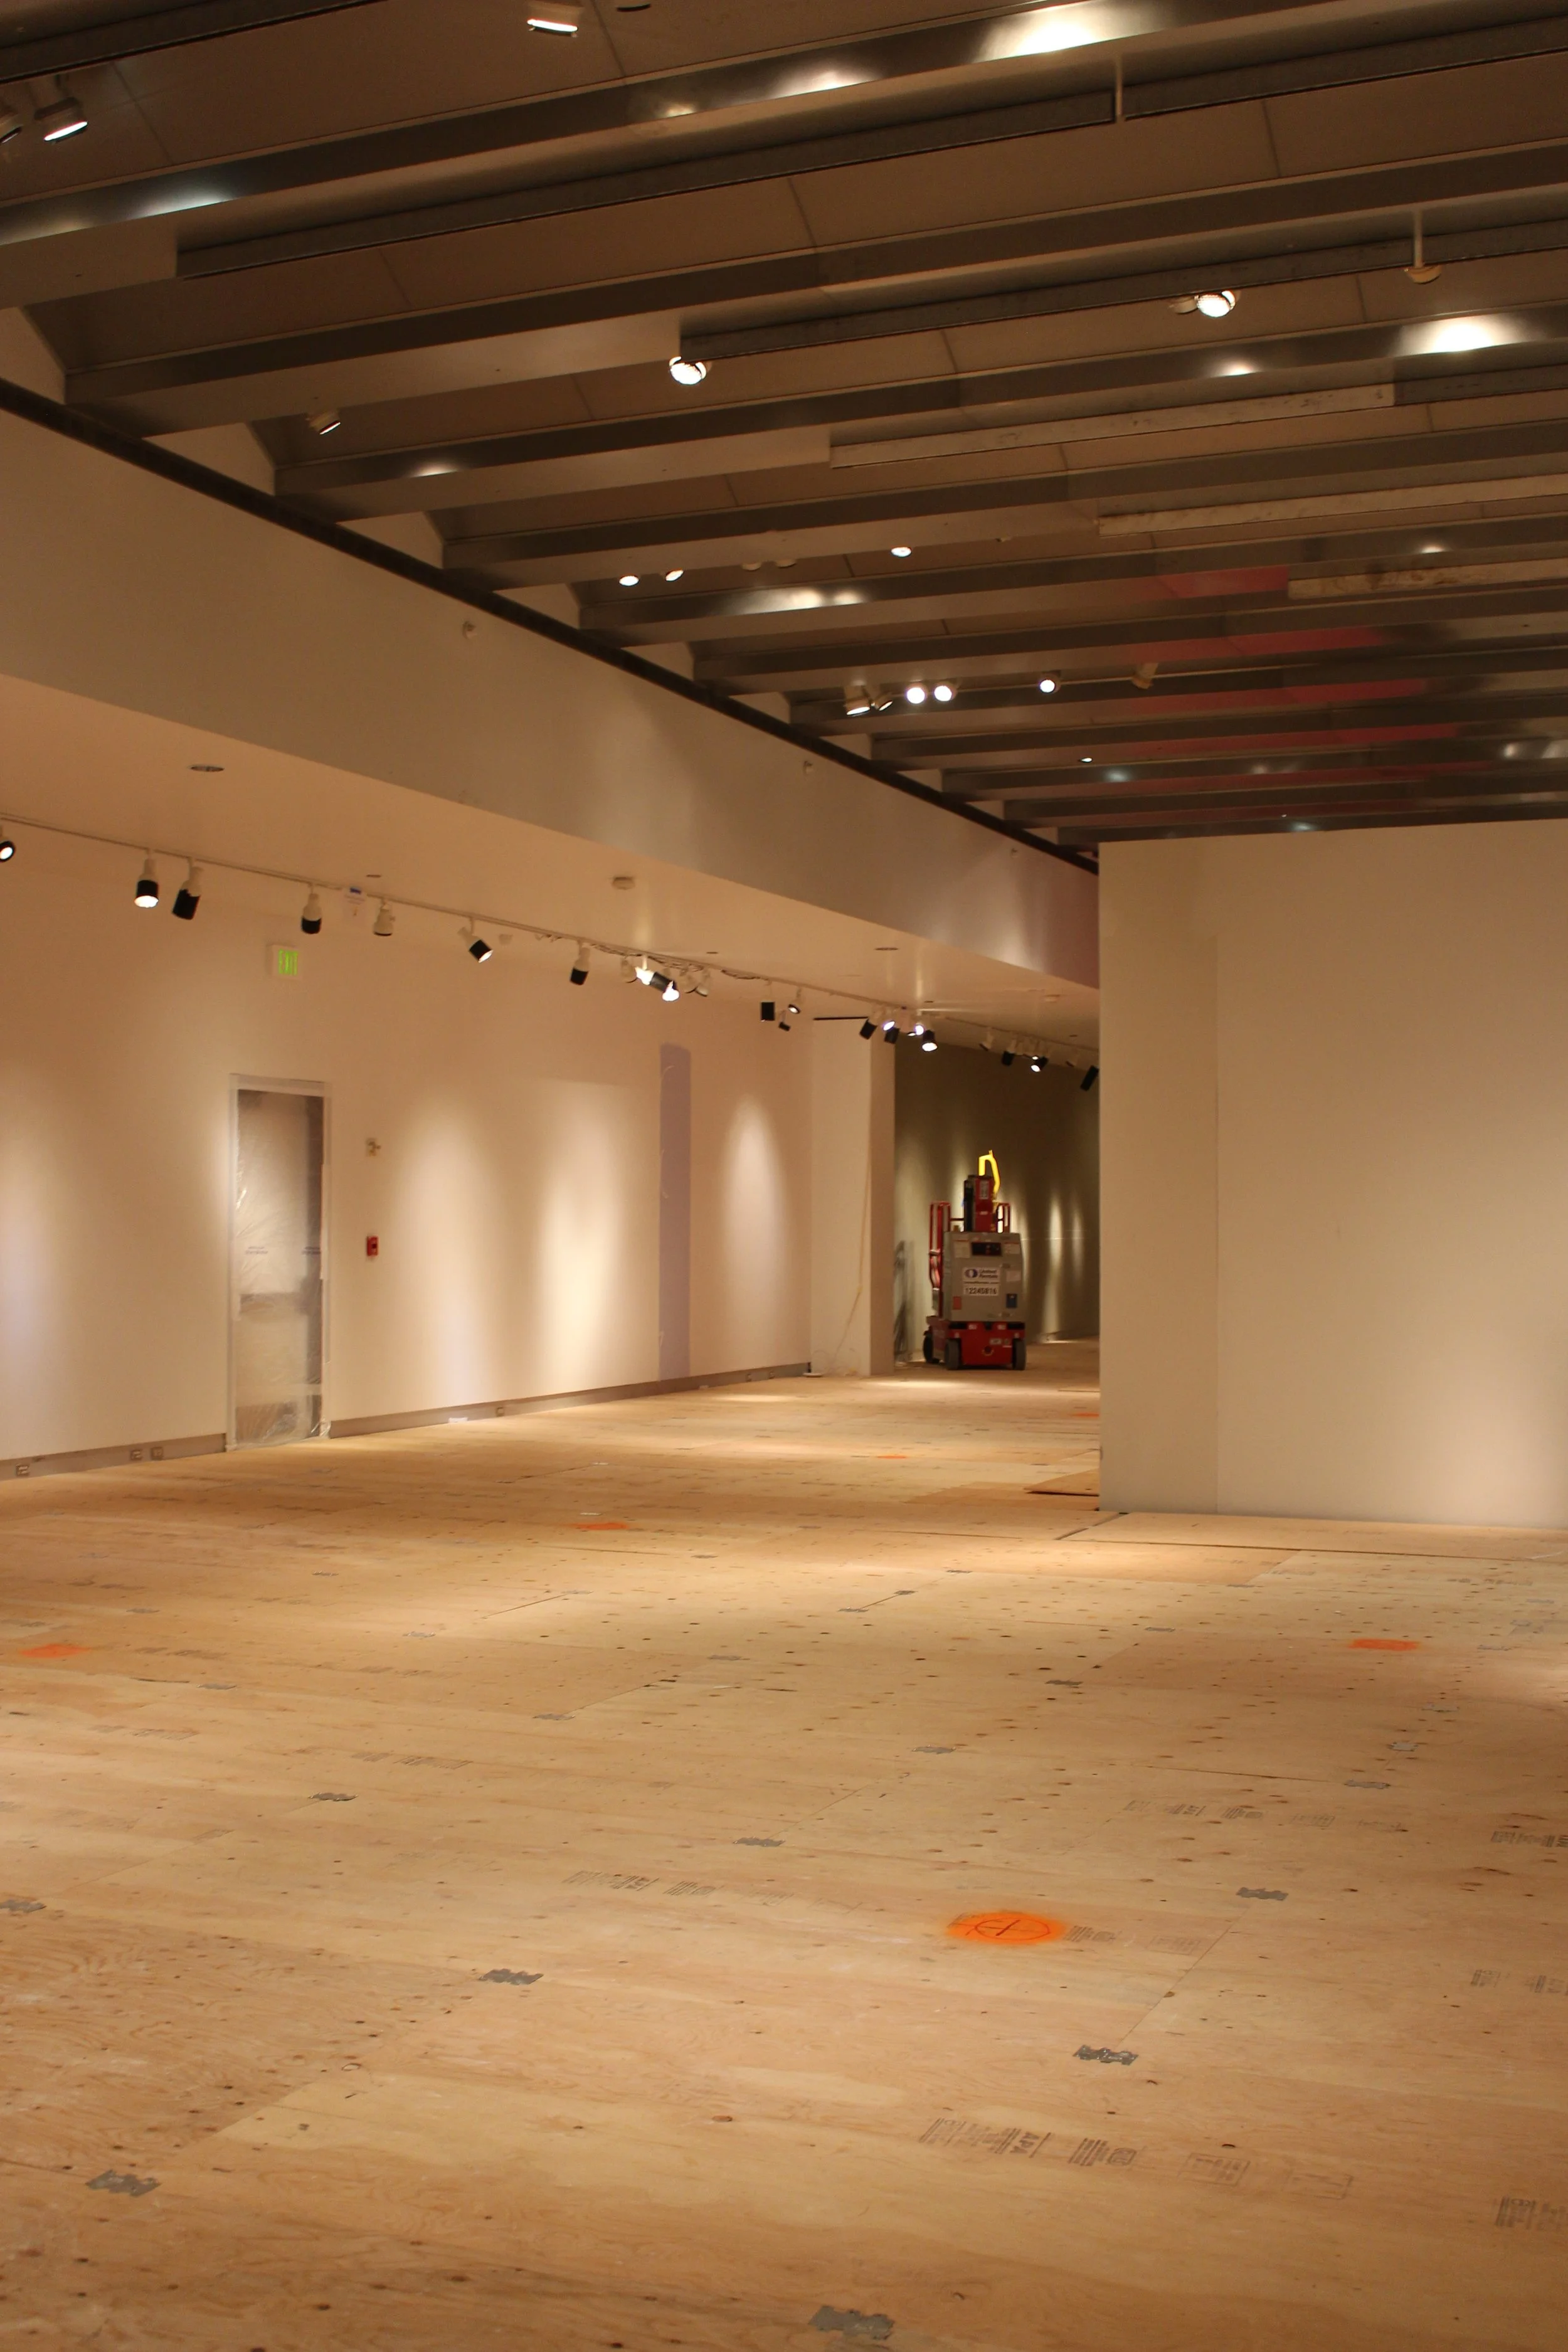
Empty gallery space with protective flooring prior to demolition.
You may have noticed the temporary wall covering the entrance to the galleries and theater in the Grand Hall. This temporary wall is in place to protect our visitors and art from the dust and debris of the demolition process.
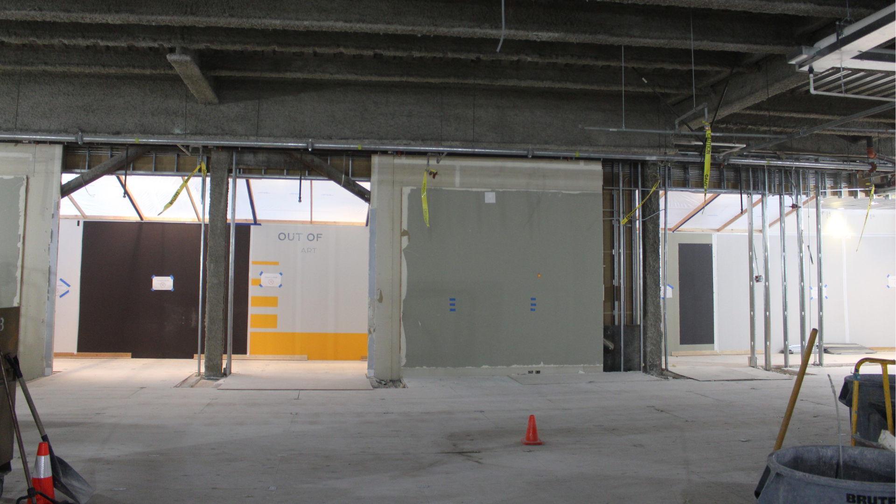
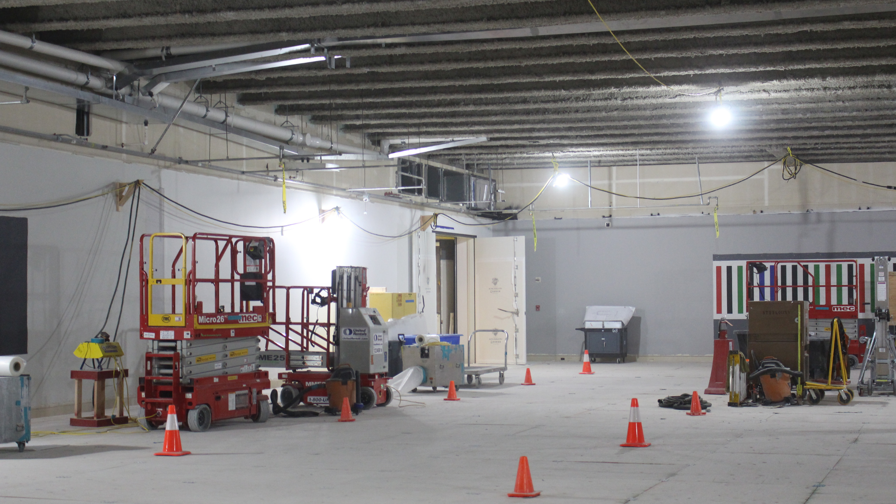
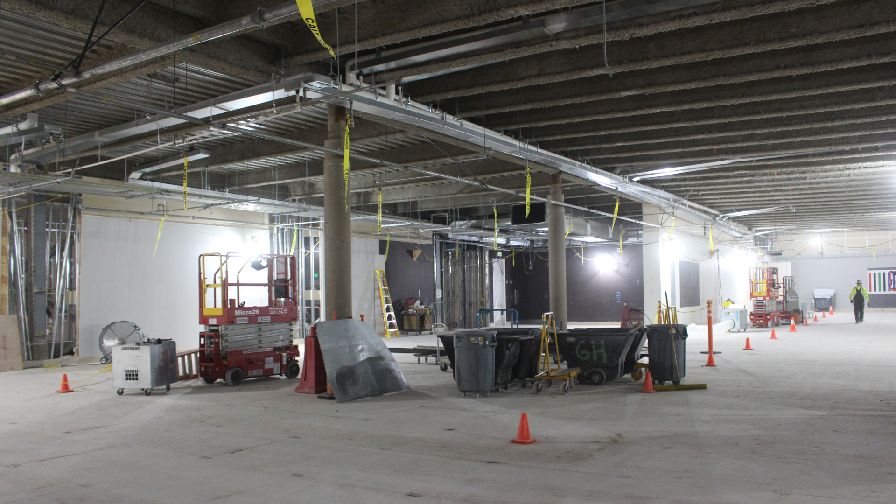
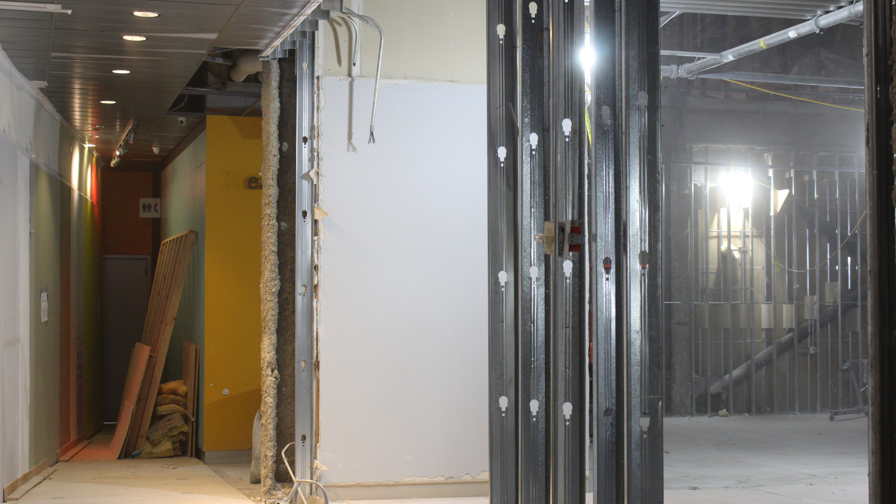
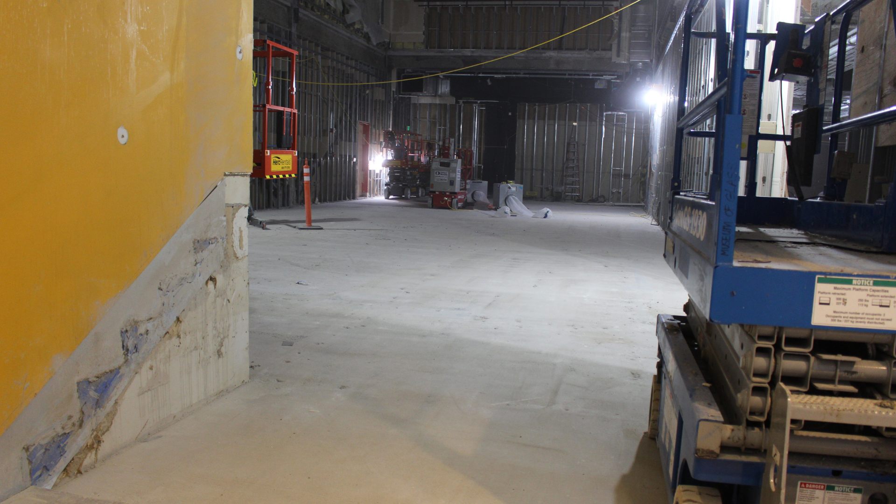
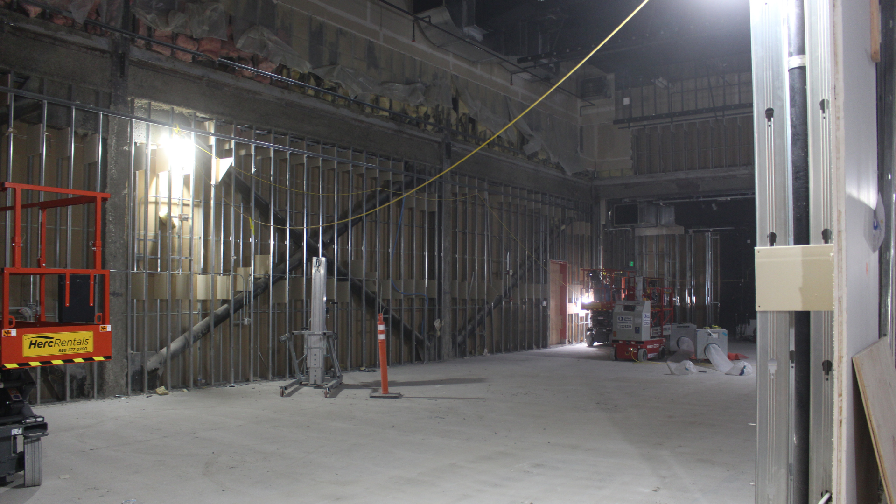
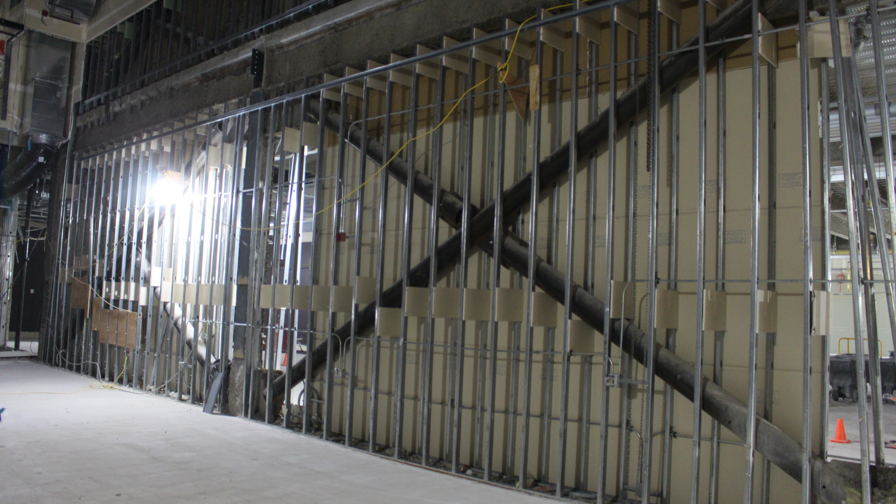
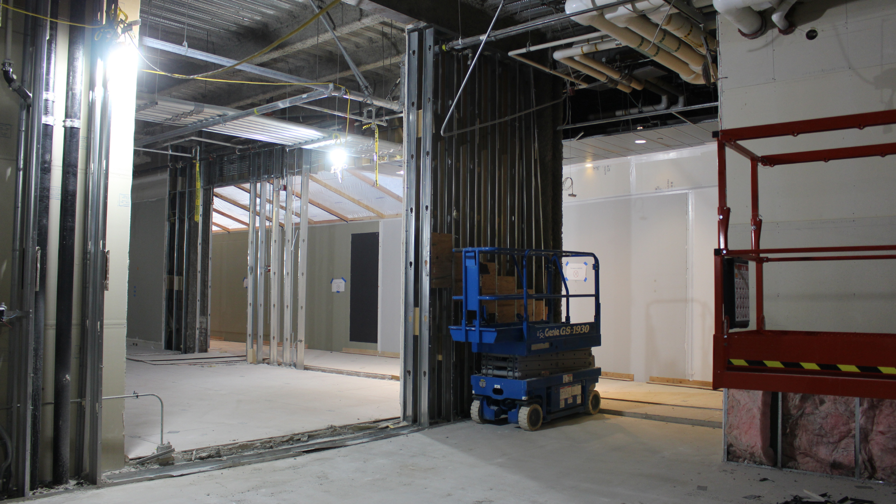
Inside the galleries, the crew has been hard at work removing the existing structures and walls that once defined the flow of the space. They have also opened the ceiling to prepare for the installation of a new and improved open ceiling grid system that will allow for more effective and flexible sound, video, and lighting elements in our exhibitions. In addition to this improved system, we will also be installing a new heating, venting, and air conditioning (HVAC) system. These improvements are critical to the care of our artwork and will provide for a more dynamic backdrop to our collection.
Looking toward the Grand Hall from inside the galleries, you can see the beginning of a more inviting entrance to the gallery spaces. Having demolished much of the existing front wall of the galleries, the team can begin work to create a more open storefront-style entryway that will soon usher visitors into our improved galleries.
Scroll through the below slideshow to see more inside the galleries.
The interior of the theater is by far the most fundamentally transformed space in the Museum. Demolition in the theater involved everything from tearing out seats and carpet to removing the stage and screen, to finally demolishing the foundational infrastructure of the space. The crew had to remove the concrete and steel frame of the ramp and remove the existing stairs and entrance to the once-elevated theater to create a level space with the neighboring galleries.
Soon, the construction team will be laying steel beams over the space and pouring concrete over the new structure to create a new ceiling for the theater-turned-gallery space and provide an additional space on the Museum’s top floor, where our administrative offices are housed.
Finally, in the parking garage, the crew has been working to reinforce the foundation of the theater to prepare for its conversion to a gallery. The theater was originally built to support the maximum capacity of the room with people in a sitting position, but its transformation requires additional strength to support the capacity of a gallery, which is determined by people standing shoulder-to-shoulder.
The team broke ground in the garage in late April to strengthen the foundation of the theater, a process that involved demolition, sawing into the concrete, vacuuming debris, reinforcing existing supports, and eventually adding additional micropiles (support pillars) that sit about 50 feet below the surface of the parking garage. Work on these foundational improvements is in the final leg of its journey with the reinforcement of the pile caps last week!
In addition to the reinforcements in the garage, the team has installed an anti-king tide wall to prevent flooding of the garage and other Level 1 areas. Speaking of other Level 1 areas, work has begun on framing for the new woodshop, metalshop, and non-art storage spaces going into the outskirts of the existing garage.
Renovation work is on schedule and we are excited to reopen our vastly improved spaces in the fall. Stay tuned for future peeks into the construction process and insights into the future of our museum!